
In short
Floor area ratio (FAR) is calculated by dividing the zoning-defined floor area of all counted building levels by the zoning-defined site-area denominator. For an early commercial-development screen, multiply the allowable FAR by that denominator, then verify every inclusion, exclusion, overlay and dimensional limit with the local planning authority.
- FAR is a ratio, so a 2.0 FAR can allow twice as much counted floor area as the applicable site-area denominator.
- A maximum FAR is not a promise that every square foot can be built, because height, setbacks, lot coverage, parking, access, open-space and other rules can still constrain the design.
- Local definitions control the calculation: one jurisdiction may exclude below-grade space while another may count it differently.
- FAR is an early feasibility input for a development budget and financing strategy, not a construction-loan approval or a zoning determination.
Table of contents
- How do I calculate the Floor Area Ratio (FAR)?
- What does a floor area ratio of 2.0 mean?
- Which parts of a building count toward FAR?
- Why is maximum FAR not the same as buildable square footage?
- How should FAR change a construction financing plan?
- How do you calculate area ratios? FAQs
- What should you confirm before pricing the deal?
How do I calculate the Floor Area Ratio (FAR)?
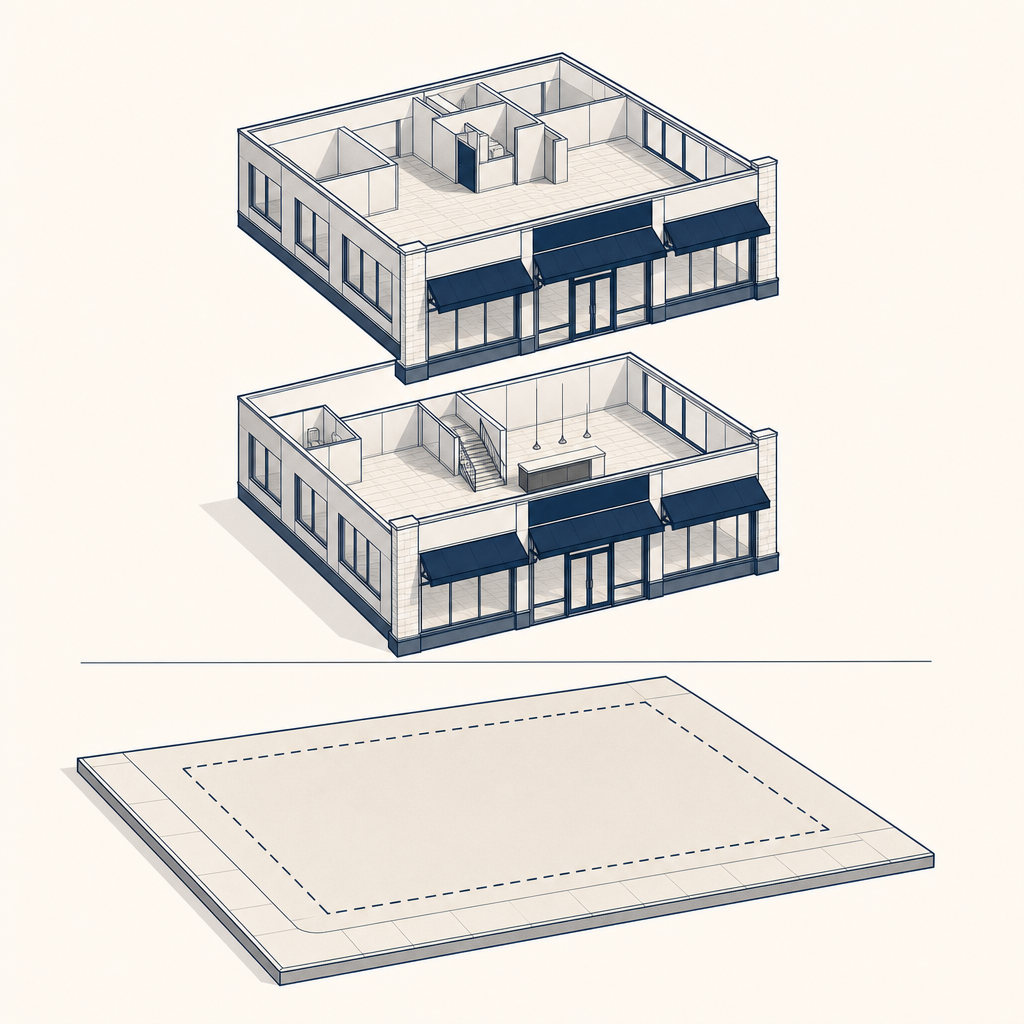
Calculate FAR by dividing the total floor area that the local zoning code counts by the land-area figure that the same code uses. The generic formula is FAR = counted floor area ÷ applicable site area, but the words counted and applicable are where real projects require care.
The Metropolitan Council's 2015 planning handbook describes the common approach as gross floor area divided by buildable land area. It also cautions that communities may measure both floor area and land area differently under local standards. Read the Metropolitan Council FAR fact sheet. (metrocouncil.org)
For a fast first-pass calculation, use these steps:
- Find the zoning district and maximum FAR. Confirm the base district, any overlay district, adopted plan provisions and site-specific approvals that may affect density or intensity.
- Confirm the denominator. The code may use total lot area, net lot area or buildable land area. Do not subtract wetlands, rights-of-way or easements unless the applicable code directs you to do so.
- Identify counted floor area. Add the areas that the jurisdiction includes, using its measurement rules rather than a broker flyer, rentable-area schedule or architectural shorthand.
- Run the screening calculation. Multiply maximum FAR by the applicable site-area denominator to estimate the maximum counted floor area. Divide a proposed counted floor area by that denominator to test the proposed FAR.
Worked screening example: Assume a 40,000-square-foot site has a maximum FAR of 2.5, and the local code uses the entire 40,000 square feet as its denominator. The preliminary maximum is 100,000 square feet of counted floor area: 40,000 × 2.5. A proposed 84,000-square-foot building would screen at 2.1 FAR: 84,000 ÷ 40,000.
That calculation is useful, but it is not a zoning approval. If the municipality excludes a portion of the parcel from the denominator, counts a mezzanine or structured parking differently, or applies an overlay, the answer can change.
FAR is only reliable when the numerator and denominator come from the same local zoning rule.
What does a floor area ratio of 2.0 mean?
A FAR of 2.0 means the site may support counted floor area equal to two times the applicable site-area denominator, subject to all other zoning controls. On a 10,000-square-foot site where the full lot counts as the denominator, 2.0 FAR indicates up to 20,000 square feet of counted floor area.
A 2.0 FAR does not dictate one building shape. The same total could be arranged as two 10,000-square-foot floors, four 5,000-square-foot floors or another configuration that satisfies the remaining rules.
The City of Portland illustrates the relationship with a 3:1 FAR: a 20,000-square-foot site can allow 60,000 square feet, while a 40,000-square-foot site can allow 120,000 square feet. Portland also notes that the permitted area can be arranged in taller, narrower or lower, wider forms. See Portland's FAR guide. (portland.gov)
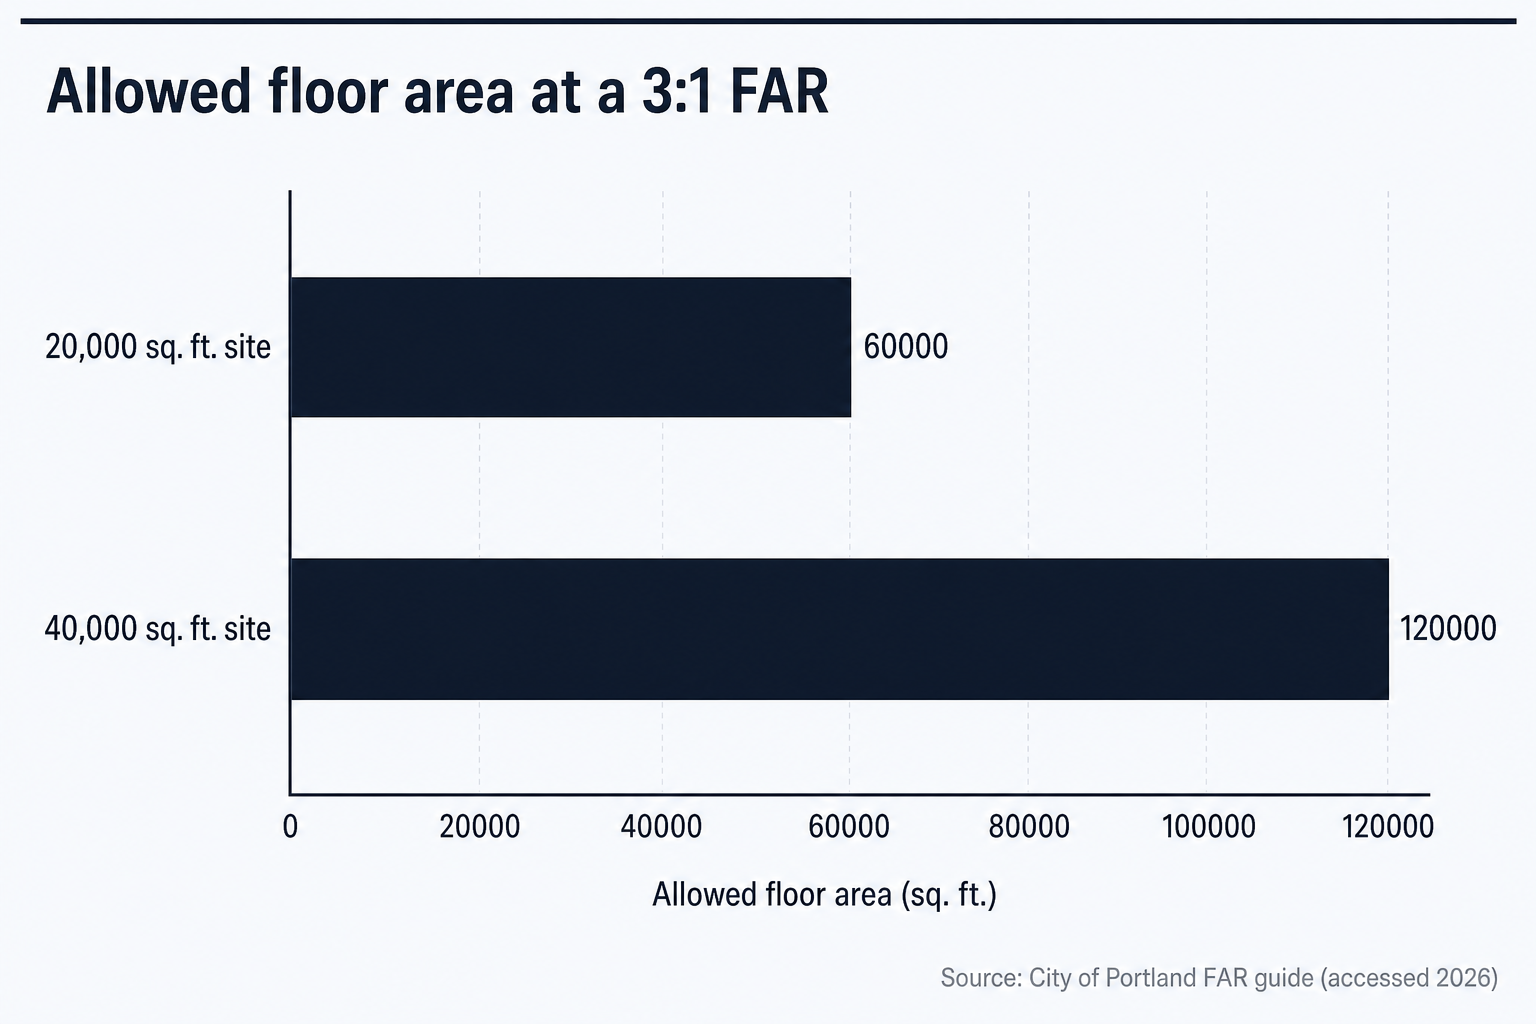
The practical takeaway is that FAR measures total permitted floor area relative to site area, not a required number of stories or a guaranteed building footprint.
Which parts of a building count toward FAR?
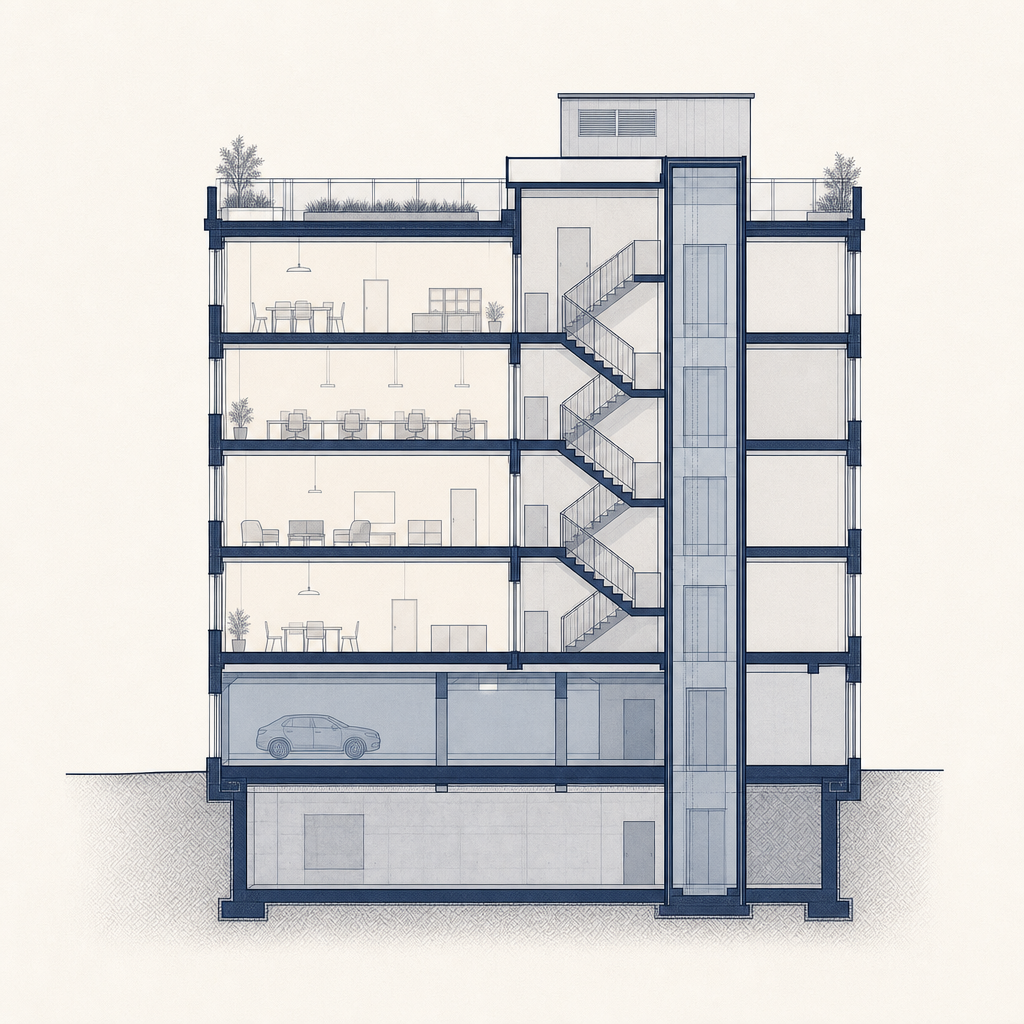
The parts of a building that count toward FAR depend on the local zoning definition of floor area. Do not assume that gross building area, rentable area, usable area and zoning floor area are interchangeable.
Portland's guide is a useful illustration of why an apparently simple numerator needs a code check. Its zoning rules generally count stairwells and elevator shafts, certain roofed porches and balconies, qualifying areas with ceiling height of at least 6 feet 8 inches, and above-grade structured parking; the same guide excludes certain below-grade areas, roof area and rooftop mechanical equipment. Those are Portland-specific examples, not a universal FAR checklist. (portland.gov)
Before relying on a project calculation, obtain the exact local definitions for:
- Above-grade and below-grade floor area
- Basements, cellars, crawl spaces and parking levels
- Mezzanines, lofts, atriums and double-height spaces
- Stairs, elevator shafts and mechanical rooms
- Balconies, enclosed exterior spaces and rooftop structures
- Accessory buildings and multiple buildings on one zoning lot
A preliminary FAR model should show both the gross building area and the local-code counted area, with every difference explained. That record helps the architect, zoning counsel, lender and equity partners see which assumptions still need confirmation.
Local floor-area definitions, not generic square-footage labels, decide the FAR numerator.
Why is maximum FAR not the same as buildable square footage?
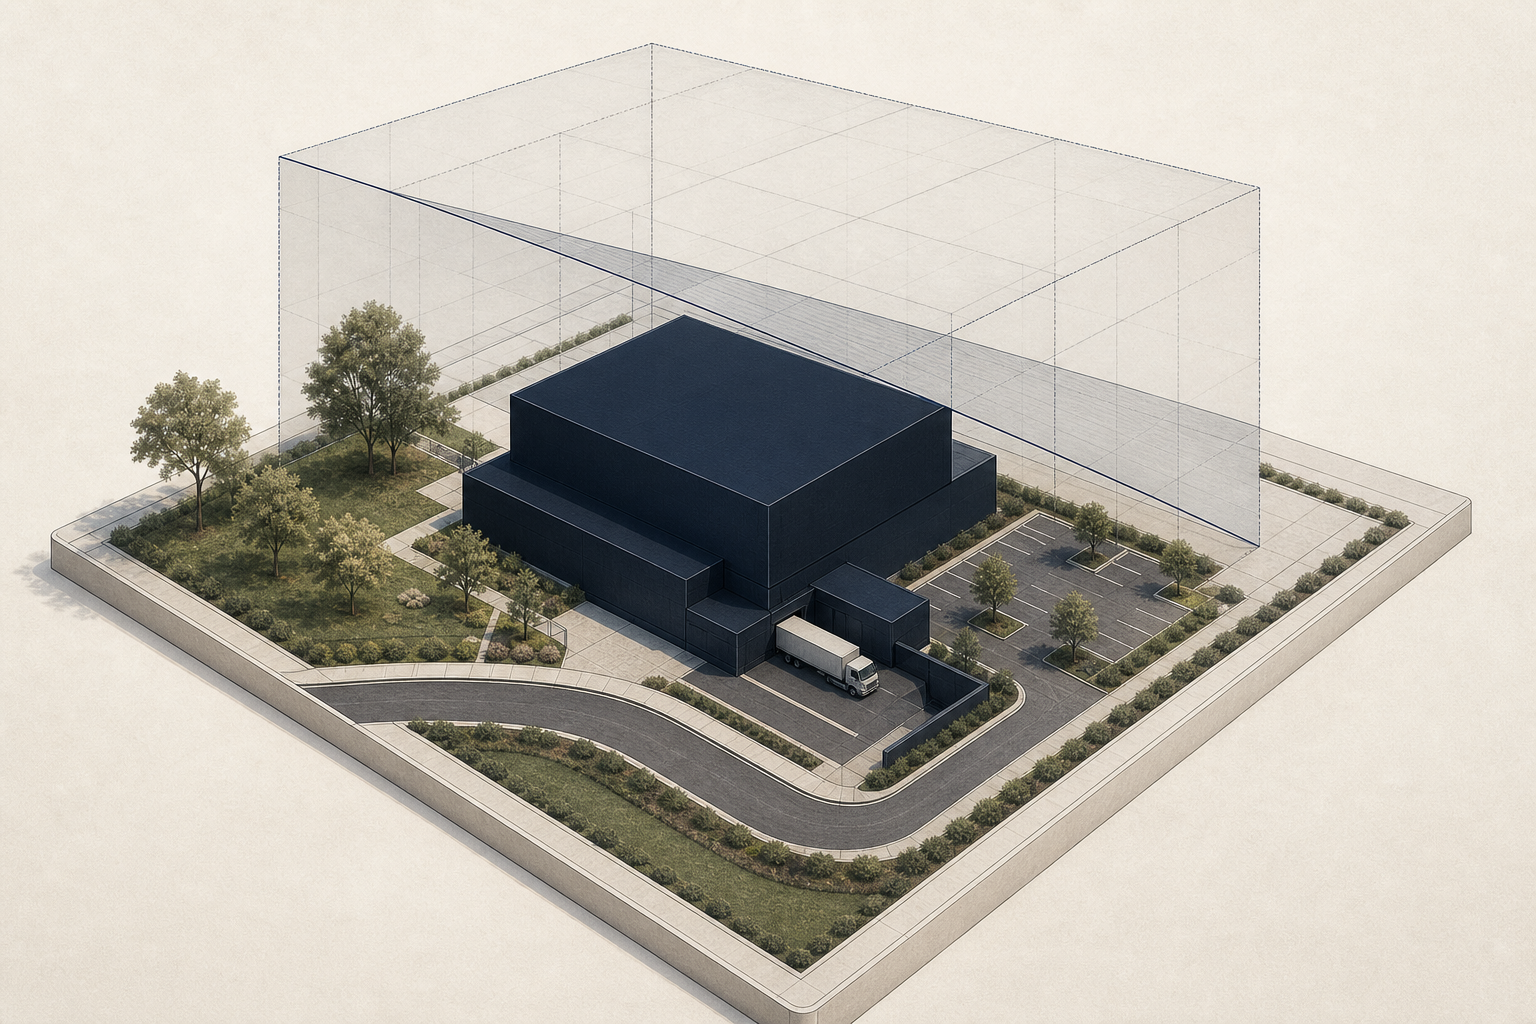
Maximum FAR sets a ceiling on counted floor area, but other rules can prevent a design from reaching that ceiling. A feasible building must satisfy every applicable control at the same time.
The Metropolitan Council explains that communities often use FAR alongside standards such as building height, lot coverage and lot area. Portland similarly shows that the same FAR can be arranged in several building forms, which means form controls matter as much as total square footage. (metrocouncil.org)
A site with unused FAR may still be difficult to develop if it has a tight height limit, broad setbacks, required loading access, large parking demand, tree-preservation obligations, floodplain limits, easements or a restrictive building envelope. Conversely, a project can meet FAR and still fail another requirement.
Treat the FAR result as the first number in a capacity test, not the final building program. A useful early worksheet pairs the FAR ceiling with a massing study, site-circulation concept, parking approach and a list of approval risks.
Maximum FAR is a cap on intensity, not a guarantee that the full cap can be designed, approved or financed.
How should FAR change a construction financing plan?
FAR should shape the first version of the development program before a borrower asks lenders to size construction financing. The calculation helps establish the range of potential floor area, but the financing request must be based on a specific, supportable project rather than the site's theoretical maximum.
Start by comparing the proposed counted floor area with the maximum FAR, then identify the space program that produces the preliminary cost plan: residential units, retail bays, office suites, parking, common areas, loading and building systems. That program affects hard costs, soft costs, timing and the amount of sponsor equity a project may require.
A lender or financing advisor will need more than a FAR calculation. The initial package should explain the zoning status, source of the site-area denominator, proposed building area, plans for approvals, construction budget, contingency, projected completion timeline and the intended exit or permanent-financing path.
For background on the stages and documentation involved, review these construction loan basics for renovations and new builds. If zoning assumptions or the project program are still moving, use this construction financing readiness guidance before treating early sizing as final.
For apartment development or acquisition analysis, a FAR review can also sit alongside broader due diligence on how to buy apartment complex, including the property's business plan and financing path.
FAR can make a development concept more concrete, but financing should follow the verified project program rather than a theoretical maximum.
How do you calculate area ratios? FAQs
Area ratios compare one measured area with another. For FAR, the comparison is local-code counted floor area divided by the applicable site-area denominator.
What does a floor area ratio of 2.0 mean?
A floor area ratio of 2.0 means the allowed counted floor area equals two times the applicable land-area denominator. If a zoning code uses a 10,000-square-foot lot as the denominator, a 2.0 FAR indicates 20,000 square feet of counted floor area, subject to every other applicable zoning rule.
How do you calculate area ratios?
Calculate an area ratio by dividing the measurement named first by the measurement named second. For floor area ratio, divide zoning-defined counted floor area by the zoning-defined site-area denominator. Keep the units consistent, such as square feet divided by square feet, so the result is a ratio rather than a square-footage figure.
How do you calculate floor area?
Calculate floor area using the measurement method required by the relevant zoning code. A common approach measures each level to the exterior building walls and adds the qualifying levels, but local rules can include or exclude basements, parking, stairs, mezzanines, rooftop structures and other areas differently.
How do I calculate the Floor Area Ratio (FAR)?
To calculate FAR, divide the project's locally counted floor area by the locally defined land-area denominator. To estimate the maximum counted floor area, multiply the allowed FAR by that denominator. Confirm the result with the planning authority because zoning definitions, overlays and exclusions can change the calculation.
A correct FAR answer states the local definition of floor area and site area, not only the arithmetic.
What should you confirm before pricing the deal?
Confirm the current zoning text, the applicable FAR, the land-area denominator, counted-area exclusions and every separate site or form constraint before pricing a development at a specific scale. A one-page FAR calculation is valuable only when its assumptions are visible and traceable.
Bring the zoning worksheet, preliminary massing, site plan, project budget and schedule into the same conversation before seeking construction financing. That makes it easier to distinguish a site with theoretical density from a project with a supportable plan.